5 10372 240A STREET, Maple Ridge BC V2W 0L3
Active
$779,700

5 10372 240A STREET, Maple Ridge BC V2W 0L3

3 bed2.5 bath1,389 sqftTownhouse

About this home

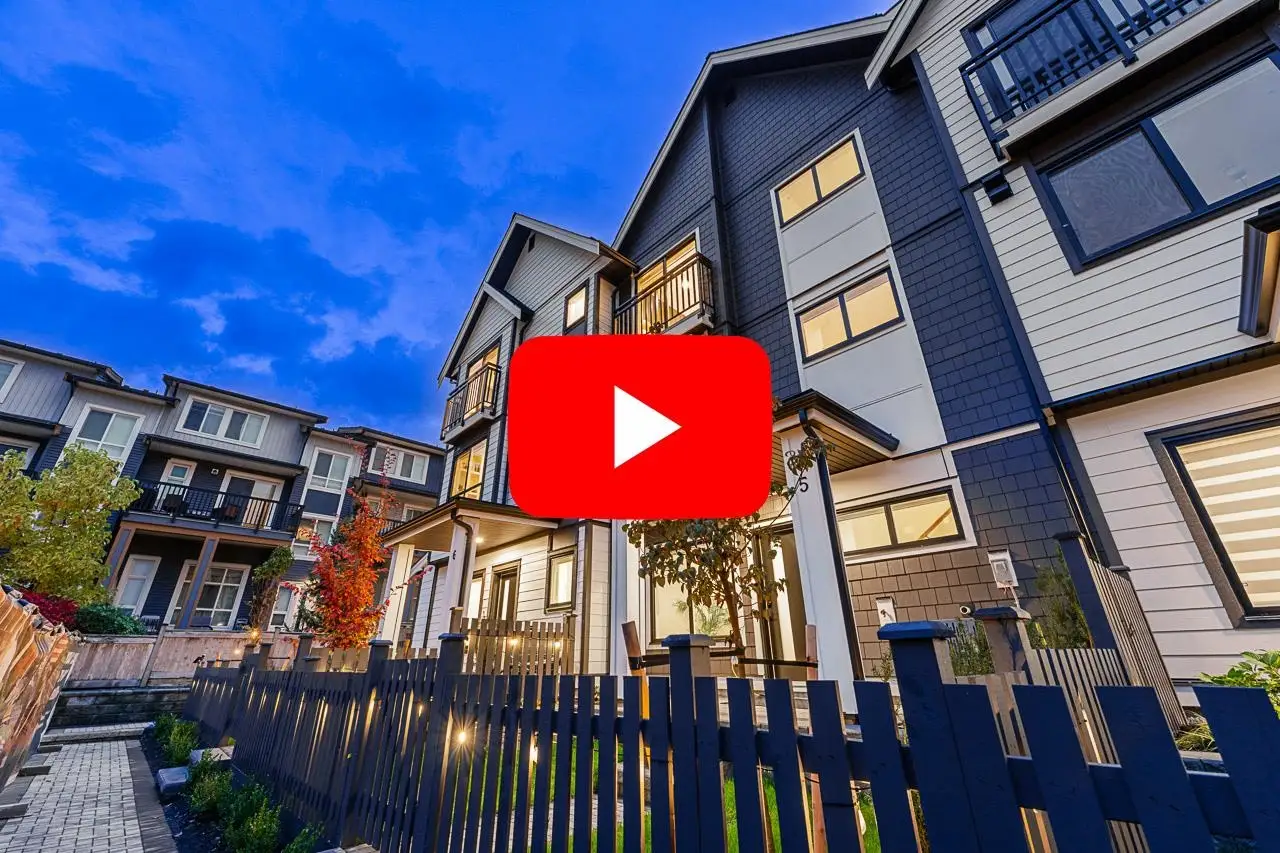
Every family home has a chaos problem: the gear, the Costco haul, the laundry, the second vehicle. Show Home 5 at Kin & Kith answers it room by room. Both vehicles park side by side in the dbl garage that's 2' extra wide for storage room & a finished Level 2 EV charger. The haul disappears into a walk-in pantry with organizers, off the 4-seat island kitchen and gas range. Laundry runs side by side, with a linen closet close by. The ground-floor den takes WFH days; the queen-capable 2nd and 3rd bdrms have oversized closets. When the day slows down: your private 360 sq ft fenced yard w/ patio, or the firebowl lounge, BBQ kitchen and natural playground shared by just 30 homes. A 2-min walk to elementary. A 3 bd + den, 2.5 bath Plan B in Albion, move-in ~Nov 2026. Built to last. Built by KIN.

Price
$779,700
Type
Townhouse
Bedrooms
3
Bathrooms
2.5
House size
1,389 sqft
Strata fee
$233/mo
Year built
2026
Days on market
1 day
MLS®
R3182232
Brokerage
eXp Realty
Building
3 storeys · 30 units
Complex
Kin & Kith
Construction
Frame Wood, Fibre Cement (Exterior), Wood Siding
Heating
Forced Air, Natural Gas
Cooling
Central Air
Parking
2 · Garage Double, Guest, Rear Access, Concrete, Garage Door Opener
Appliances included
Washer/Dryer, Dishwasher, Refrigerator, Stove, Microwave
Features
Pantry
Pets
Cats OK, Dogs OK, Number Limit (Two), Yes With Restrictions

Everyday life around this home

Catchment elementary
c`usqunela Elementary
216 m away
34%
BC rank
Catchment secondary
Samuel Robertson Technical Secondary
884 m away
70%
BC rank

Request a private showing

Send Oracle a note and get a fast reply.

By submitting, you agree to be contacted about this listing.
$779,700
5 10372 240A STREET, Maple Ridge BC V2W 0L3
Call